

FAMILY OWNED & OPERATED SINCE 1968
Cooling System Installation for Additions, Remodels & Commercial Spaces
Planning a remodel, addition, or commercial build-out in Cypress? AATempco Air Conditioning & Heating helps you plan how cooling will reach the finished space, where equipment will fit, and what needs to happen before installation.
How Can
We Help?
I’m adding a room or changing the layout
We’ll discuss how the updated space will be used and whether existing equipment or ductwork can serve it. If it needs separate cooling, we can compare options before you commit to a layout.
I need to cool a business space with different schedules
Tell us which rooms run all day and which fill up only at certain times. We can discuss equipment placement and control options based on when and where you need cooling.
I need to coordinate installation with other work
Share any renovation milestones, access limits, or times the space must stay open. We’ll talk through equipment locations, what needs to be accessible, and how to sequence the installation.
Plan the cooling system around
how you use the space
For a cooling project, start with the rooms or work areas you need to serve. We consider how the building is laid out, where equipment can be placed, and what ducts, connections, or controls the new system will need.
System layout and ductwork
We discuss equipment placement and how conditioned air will reach the spaces you want to cool. Existing ductwork and access can affect the installation scope.
Efficiency and controls
Compare system efficiency ratings and compatible thermostat options alongside equipment cost and how often the space is used.
Setup and performance checks
After installation, we check how the system responds to the thermostat and review airflow and operation before walking you through the controls.
Start with the spaces the equipment needs to serve
For a Cypress remodel, share a floor plan if you have one and identify the rooms changing use or size. For a commercial buildout, share operating hours and which areas need cooling at the same time. These details help us discuss equipment layout, capacity, and whether a space needs its own controls.
Tell us which equipment or ducts will stay. Existing connections, access, and where equipment can be placed affect how much work the installation requires. We can discuss those items while you’re still making decisions about the project.
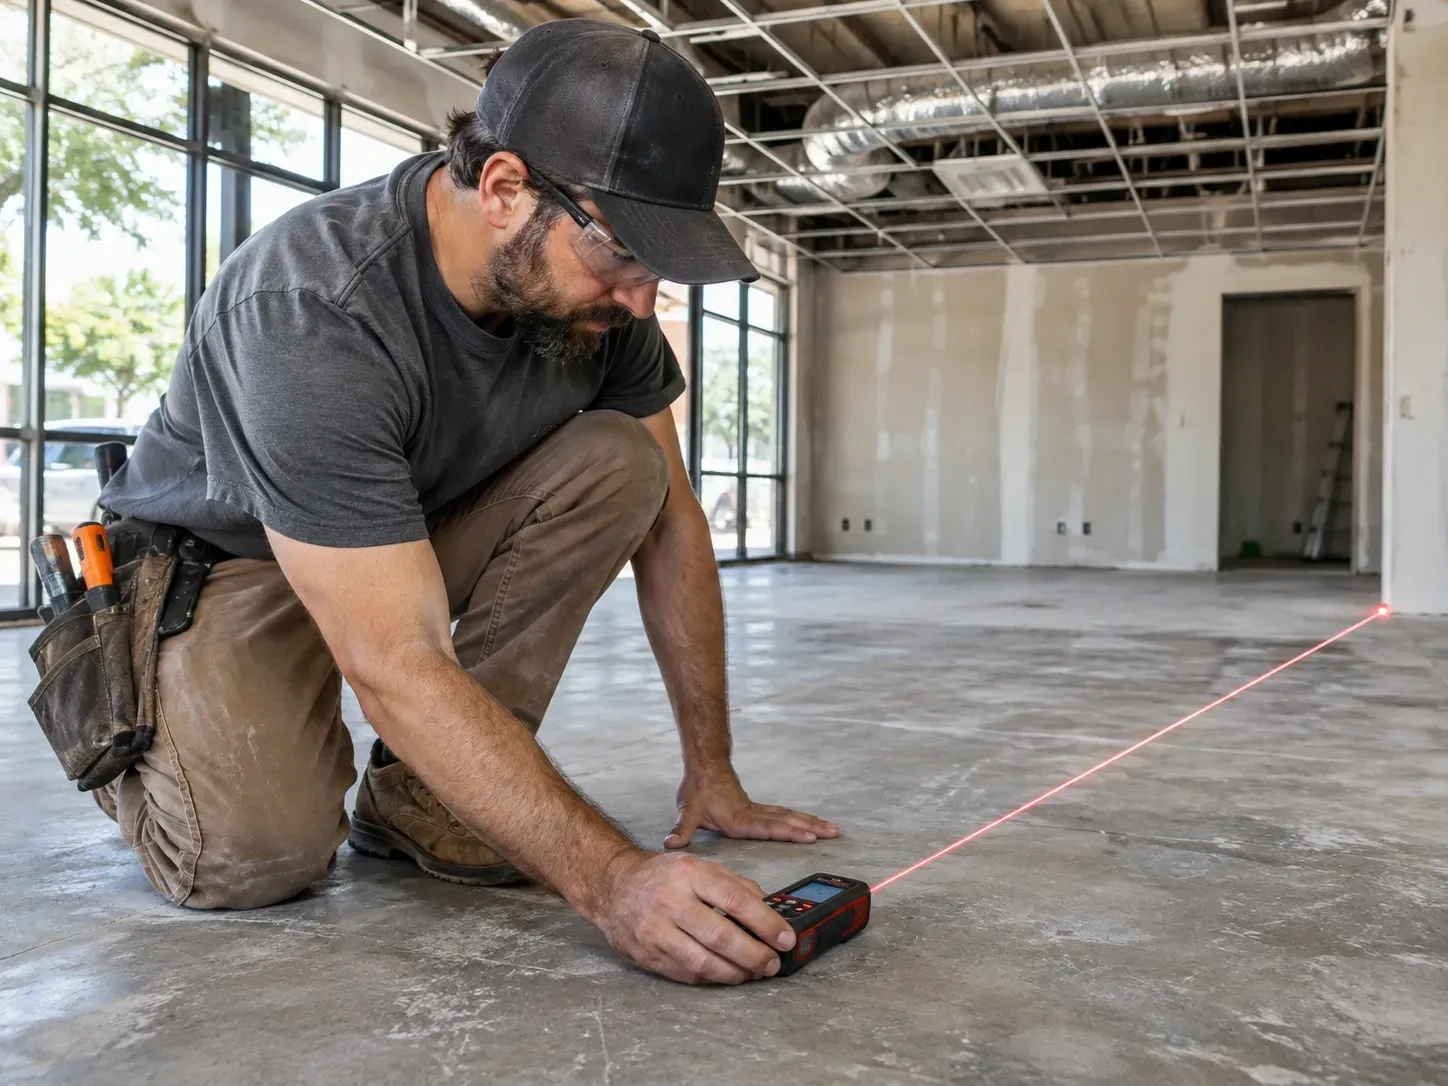
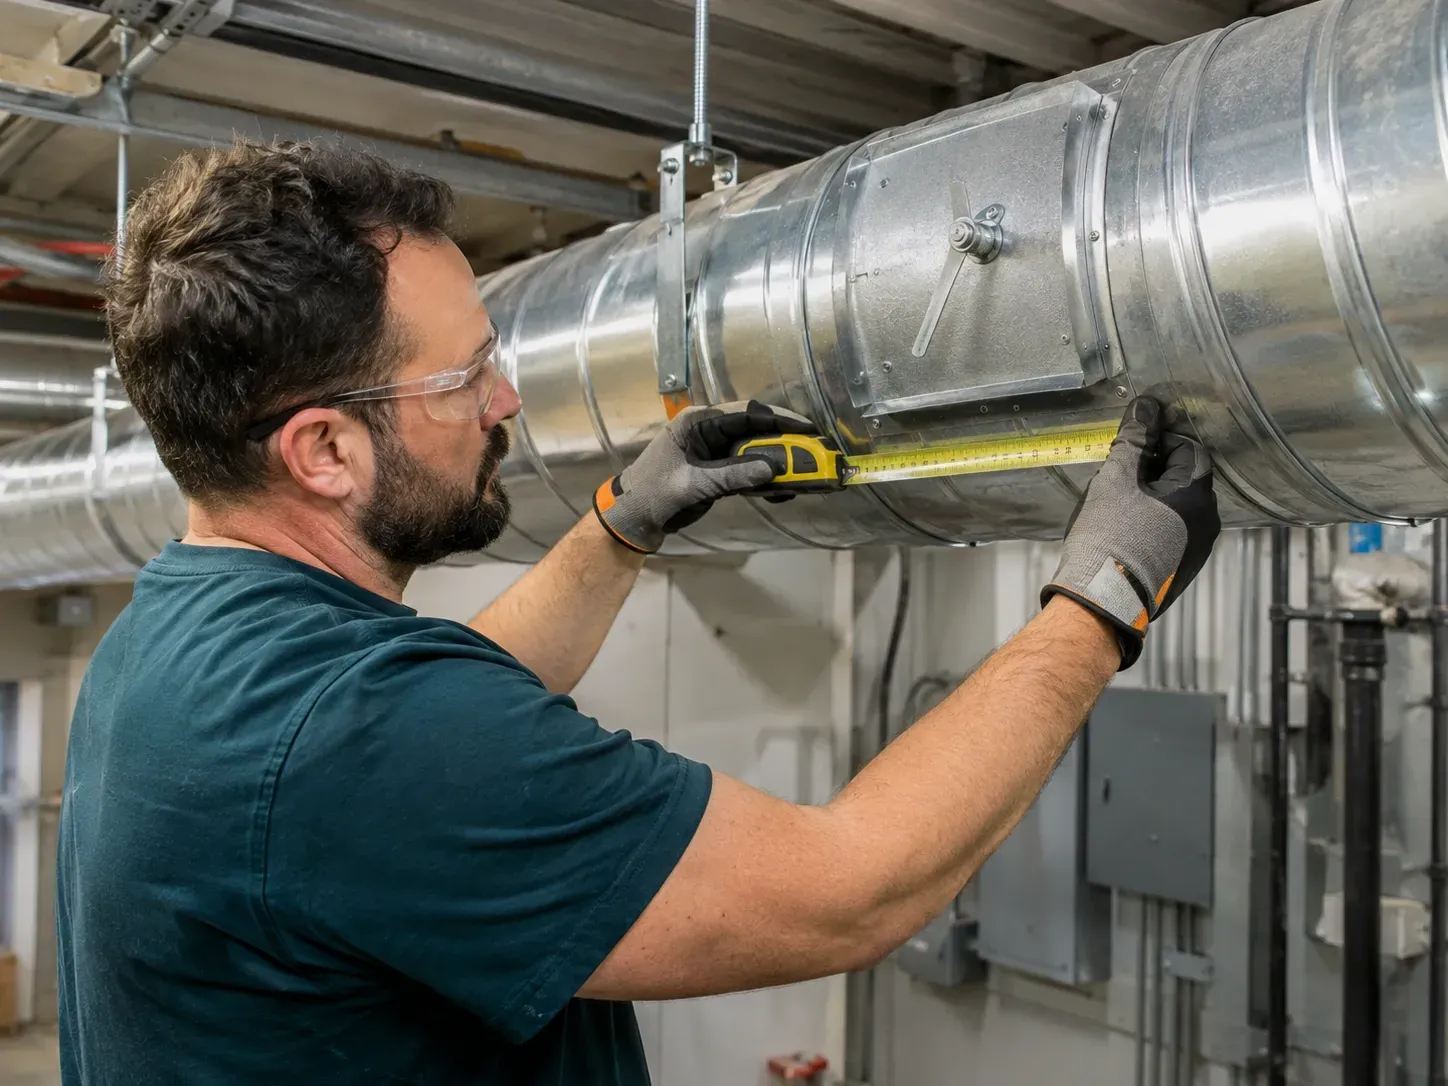
Compare system layout, controls, and efficiency together
When comparing equipment, look at how air will reach each room and how the controls will work with the proposed system. An efficient unit still needs a layout that delivers the airflow the building requires. We’ll review equipment efficiency and the proposed setup together.
If different areas are used at different times, share those patterns before choosing controls. This is also a good time to discuss thermostat compatibility and who will manage settings after installation.
Prepare the property for installation and handoff
Let us know who will provide equipment access and whether there are limits on work hours, parking, or access to mechanical areas. If another contractor is working on the property, share the project schedule so we can discuss timing.
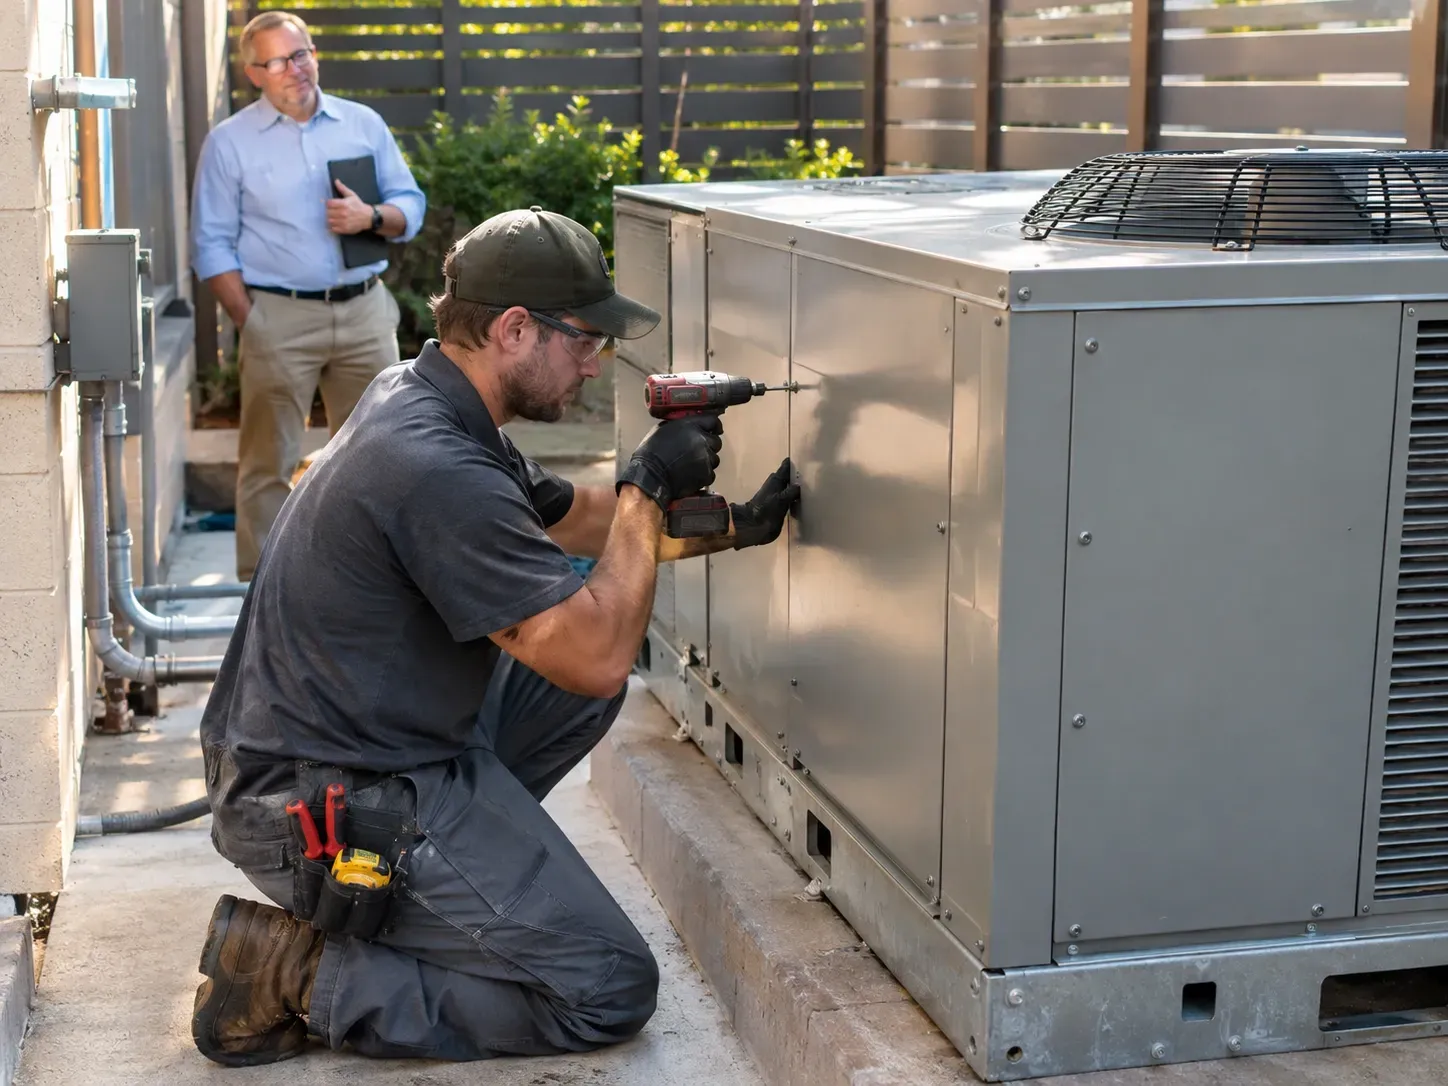
After installation, we check how the equipment responds to its controls and review how to use them. We’ll also discuss filter access and when to plan maintenance so the person responsible for the building knows what comes next.
Cooling System Installation FAQs
Planning cooling for a remodel, addition, or commercial space? Find out how to choose the right system size, when a ductless mini-split makes sense, and what can affect the installation timeline.
What size AC do I need for my home or addition?
Square footage is a starting point. Window area, insulation, sun exposure, ceiling height, and how you use the space affect the cooling load. We’ll consider those details when discussing equipment capacity for your project.
Should I extend my ductwork or install a mini-split for an addition?
Extending the ducts can make sense if the existing system has enough capacity and there’s a workable route to the addition. A ductless mini-split can serve the room separately. We can compare both options based on the layout and how you plan to use the space.
How long does cooling system installation take?
The schedule depends on equipment access, what can be reused, and whether the project needs new ducts or connections. Share your renovation timeline or business hours so we can discuss when the work can take place and how long cooling may be interrupted.
Can I use my existing ducts with a new cooling system?
Possibly. We’ll review whether the ducts can carry the airflow the new system needs and whether the layout serves the rooms you want cooled. The proposal can identify which ducts can stay and where changes may be needed.
How much does cooling system installation cost in Cypress?
Equipment capacity, layout, duct and connection work, controls, removal if applicable, and access can affect the scope. Ask the estimate to identify what will be reused and which changes are included.